
Here is the updated link for the slideshow of the progress on the new house:
http://www.patmedia.net/mwcawley/KennyProp/TimeLapse/
The garage is up and the framing is done for the first floor. It amazing to see a hole in the ground become a house in 7 short months. At this rate, the roof will be on before the snow flies. Let's hope the Weather Channel is right and we have an el Niño (i.e. warm) winter.
Monday, October 23, 2006


Wednesday, October 18, 2006
October 14 ~ 15th
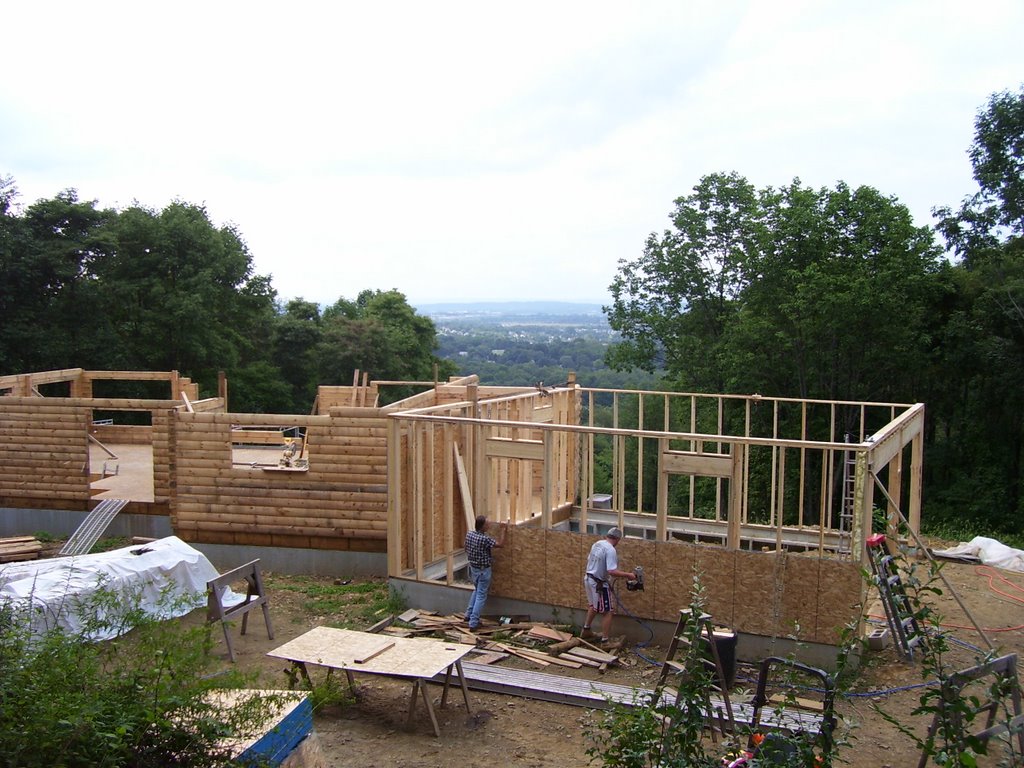
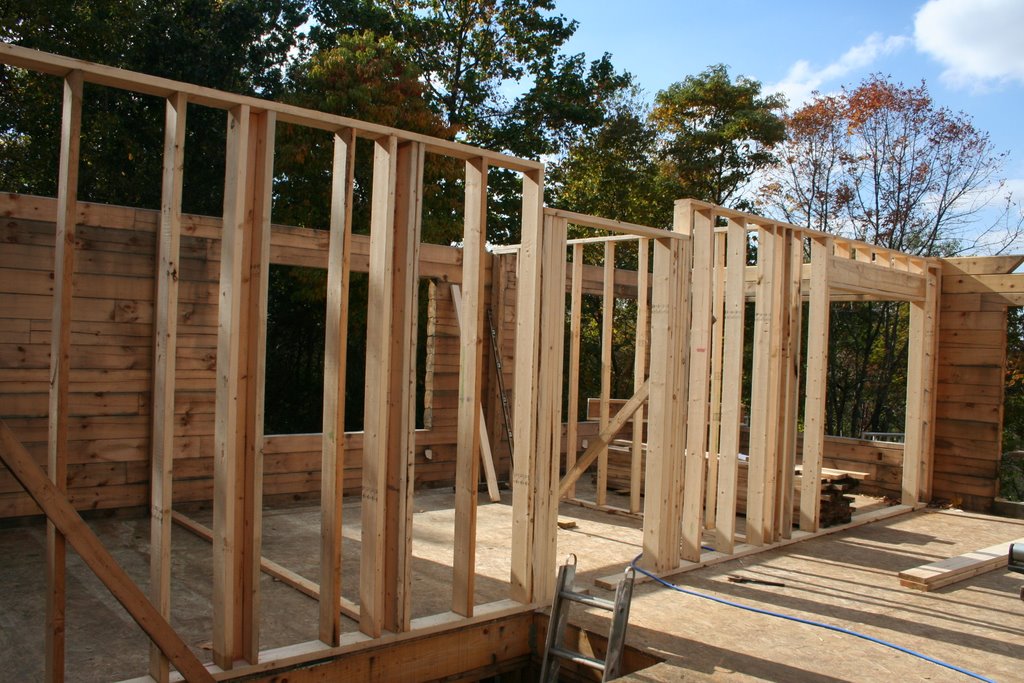 Well ladies and gents, we have walls on the first floor. Yup all the rooms that are to be divided are divided. The sunroom is separate from the Ryan's/Guest bedroom and Ryan's/Guest bathroom is separate from the bedroom.
This was full weekend of framing out these walls. Now the cool thing is you can actually see how the house is really going to look with each room unto itself. Incredible. Great job to all three guys ~ Kenny Sr., Kenny Jr, and Mark.

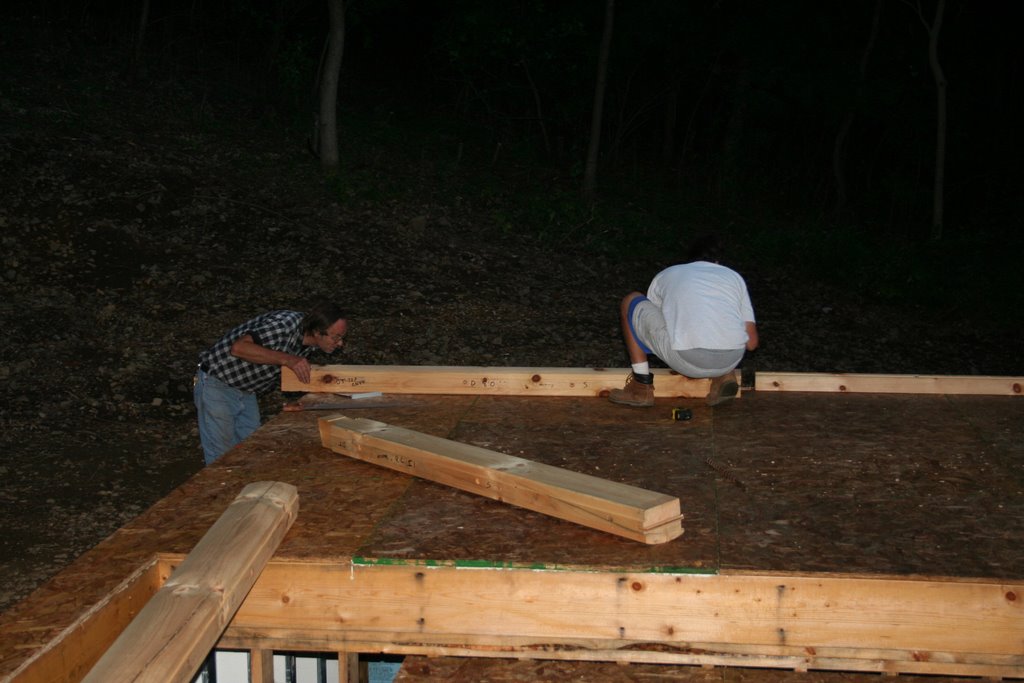
 The photos here reflect the wall raising of the final wall between the bedroom and bathroom. I call it Ryan's/Guest area as Ryan will move into this bedroom until the additional bedrooms are built in the basement. NO I am not going to chain him into his bed, just around his ankle, he will be able to get to areas other then his bed. He he, jsut kidding. It seems a bit barbarick to intentionally build rooms in the basement as living quarters for one's children but what the heck he will have his privacy and we will have ours. Amanda will remain with us in the Master suite until she is at least what, 23? Just kidding again. I don't know when I will be comforatable with her being that far from me at night but I suppose it will happen. Okay I am not going to think about that now.
 Also in this weekend they managed to raise the walls and put another 5 exposed beams into place. now 2/3 of the exposed beams are in place. I can't express how much work goes into this part of the house but here you will see the arial shot of the kitchen/dinning room. It is incredible, nothing short of Amazing.
October 7~8th
Here there is a lot of progress it is amazing, honestly I am there all the time and yet sometimes I get there and I am in Awe of what these guys are doing. This weekend we were blessed to have both Keith (Kenny's Brother-in-law and friend) as well as Mark (our tenant and great friend) there to help, and help they did.
Wow, look at what we did!

First you see the exposed beams for the kitchen going in. It is truly amazing that these pieces of wood have been so carefully crafted, sanded and sealed to perfection then hauled into the kitchen and hoisted into place. Each of these babies weighs in excess of 200 lbs. Please note that they fit in a hand chiseled grove (Kenny had to do each one there is 2 groves per beam and 5 beams in this area.) then they are bolted into place. This is a very time intensive project but the results will be so wonderful once we are living in the house. Now be warned, Kenny will, I am sure, take hours retelling the installation of these beams. Just politely listen as he made a huge effort and thankfully Mark and Keith have bragging rights also.
The Meeting of the Minds (what do we do now?)

As you can see we have a meeting of the minds to look at their fine work also as well as a planning session for the next steps. Also here is a photo of Ken Sr. framing out the only closet on the ground floor not in a bedroom. Now understand that there will be closets in the kitchen and bedrooms but this is it for the main common area. So when you come to the house know that coat closet isn't huge.
The coat closet framing

To all the observers, this is such an incredible undertaking; I guess you all know that already. I just have to sing the praises of my wonderful husband and fantastic Father-in-Law. Realize that they have to pre-plan every outlet and light switch. You have solid log to get wire through so each socket, switch and outlet has to be thought out before each log goes on to the pile. I am here to say that I am sure the outlets will be in all the wrong places once I buy the furniture that is going to be actually used in this house but Darned if they aren't trying. A bit of applause for all the effort! I love you Kenny!
Wow, look at what we did!

First you see the exposed beams for the kitchen going in. It is truly amazing that these pieces of wood have been so carefully crafted, sanded and sealed to perfection then hauled into the kitchen and hoisted into place. Each of these babies weighs in excess of 200 lbs. Please note that they fit in a hand chiseled grove (Kenny had to do each one there is 2 groves per beam and 5 beams in this area.) then they are bolted into place. This is a very time intensive project but the results will be so wonderful once we are living in the house. Now be warned, Kenny will, I am sure, take hours retelling the installation of these beams. Just politely listen as he made a huge effort and thankfully Mark and Keith have bragging rights also.
The Meeting of the Minds (what do we do now?)

As you can see we have a meeting of the minds to look at their fine work also as well as a planning session for the next steps. Also here is a photo of Ken Sr. framing out the only closet on the ground floor not in a bedroom. Now understand that there will be closets in the kitchen and bedrooms but this is it for the main common area. So when you come to the house know that coat closet isn't huge.
The coat closet framing

To all the observers, this is such an incredible undertaking; I guess you all know that already. I just have to sing the praises of my wonderful husband and fantastic Father-in-Law. Realize that they have to pre-plan every outlet and light switch. You have solid log to get wire through so each socket, switch and outlet has to be thought out before each log goes on to the pile. I am here to say that I am sure the outlets will be in all the wrong places once I buy the furniture that is going to be actually used in this house but Darned if they aren't trying. A bit of applause for all the effort! I love you Kenny!
September 30~ October 1st

This is a photo of the beams that were installed to bare the wieght of the large pentagon window and the smaller triagle windows. I knwo the photos isn't that great but try to invision it. the french doors are off the back of the house in the Great room. then there are two rather large window panes on either side of the french doors. Directly above the doors will be the LARGE pentagon Windo with smaller triagle windows on either side. it will be a site to behold.
I know this blog entry is small but I have been remiss in updating this so I am trying to add 3 weeks at once so bare with me. Thanks
Tuesday, September 26, 2006
September 23 ~ 24th 2006


 September 23 – 24th 2006 ~ This weekend was a weekend of completing work already started. The results are not very obvious but it is all the details that need to be done. The garage is fully sealed (weather tight). The guys (Jr. and Sr.) worked hard at installing the right roof side with plywood and then the black tar paper (I think that is what it’s called). The overhangs (sofits, I think).
As you can see in the photos it is really coming along now. It looks so different when you drive into the property. There is a structure that “looks” complete. The garage door frames are so cool. Of course I helped pick the design, so they must be cool! lol I have to say look at the photo with the upward view it is surely a high wire act to stay balanced and not fall. In the first photo that is Kenny walking from the kitchen area into the mud room and then into the garage, see the peak of the garage?
In the final photo see the turkey just running around I guess it is fall and almost Thanksgiving! Keith where is the bow? I think this could be dinner ~ any takers?
Wednesday, September 20, 2006

 September 16-18

Here are more photos from the weekend’s work. As you can see Amanda and I did supervise the garage Trusses being installed. It was great fun until Amanda fell asleep and took her nap while Daddy ran the big blue fork lift right near her. Mommy didn’t like that she had a “power-nap” at the site and not a nice long nap at home. Alas this is what we have to deal with as parents and builders.
As you can see once the trusses were in it looked rather cool. The photo is a view from the floor of the garage looking up. There was a lot of work put into this garage. It is interesting to see the progress of this project. Kenny is working like heck and yet wouldn’t think of letting anyone else do the work for him.
The goal is to have the garage completely watertight this weekend. At least that is what I think the goal is. Once the garage is closed in and weather proof (except for the windows will not be in) then the guys can start using the garage as a work area. There are a ton of custom cuts that need to be done in order to get the second floor on to the house and then the roof.
The weather has turned far chillier and the impending winter is upon us. There is a huge amount of work to be done between now and then. How and if this can get closed in before the “real” winter hits is yet to be seen. Anyone interested in putting in a long hard day with the guys please give us a call. I will feed you, make sure you have drinks but other then that it is all work.
Monday, September 18, 2006


This weekend, Sept 16th and 17th was one of the most obviously productive weekends on the site to date. What I mean is the results from this weekends word is readily seen. As of Friday there was 3 of the 4 walls for the garage framed. Now, September 18th we have all 4 walls, all 13 trusses (where did they get that term?) and the plywood roof installed. As you drive onto the site now you see the peak of the garage with it’s tree-like flag flying the front face of the garage is fully framed and has the 1st plywood (I don’t know the “real” term for that wood) on it’s face. It is actually a garage. I know this may sound simple to everyone but to me this is major. We have a room that is covered. Know of course that we need to still put the roofing materials on it to make it water-proof but it is a huge deal!
Know to explain the weekend, Robbie Jacob; Kenny’s cousin came down from Connecticut to help out. He arrived very early Saturday morning and stayed the weekend. They got to the building site about 8 AM and started working. Nick Talmo, friend to both Jr. and Sr. (in fact he works at the Shop) was there all day also. It was great! Then Keith Conover, Kenny’s brother-in-law, arrived around lunch time. So with all 5 of them banging away they installed all of the trusses (13 I think) in one day. No small feat let me tell you! Prior to the Trusses going up the guys earlier in the day had framed out the interior wall of the garage that goes into the mud room.
The photos in this entry will be only from September 16th as I still have to download the photos from Sunday.
Thursday, September 14, 2006
The Project Through Time
Out of all the pictures I've take, I noticed I had taken a lot of pictures from the same angle. This link goes to a slide show of pictures taken since March 2006 from the driveway, i.e. the front right of the house as you face it.
http://www.patmedia.net/mwcawley/KennyProp/TimeLapse/
I'll keep updating the slide show as the house gets built.
Out of all the pictures I've take, I noticed I had taken a lot of pictures from the same angle. This link goes to a slide show of pictures taken since March 2006 from the driveway, i.e. the front right of the house as you face it.
http://www.patmedia.net/mwcawley/KennyProp/TimeLapse/
I'll keep updating the slide show as the house gets built.
Monday, September 11, 2006
What the House Will Look Like
So this is my first post and my attempt to post the plans for the house.
This first image is what the house will look like from the front and back (The front and rear elevations for you architecture types.)

This is the view from the right (garage) and left (neighbors):


This is the Floor Plan for the First Floor. The Great Room and the Sunroom, as well as the Entrance Hall have cathedral ceilings. All the rooms along the back of the house will have the awesome view down the hill. The deck will actually wrap all the way around the back of the house.
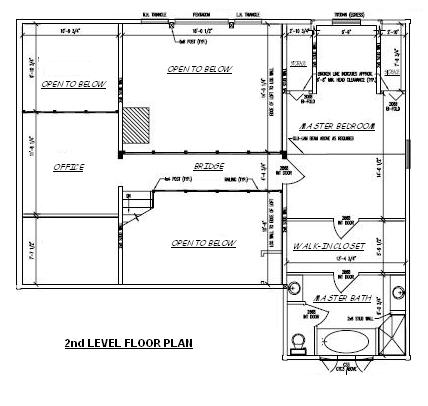
 This is the Floor Plan for the Second Floor. A bridge connects the two sides across the cathedral ceiling. Kenny and Monica get some much needed privacy after permanently scarring Jeff while he lived at Brunswick Pike. The office will be Princess Amanda's room to start (I believe) but don't tell the Township!

So this is my first post and my attempt to post the plans for the house.
This first image is what the house will look like from the front and back (The front and rear elevations for you architecture types.)
Click on the Picture for a larger view

This is the view from the right (garage) and left (neighbors):
Click on the Picture for a larger view

This is the Floor Plan for the First Floor. The Great Room and the Sunroom, as well as the Entrance Hall have cathedral ceilings. All the rooms along the back of the house will have the awesome view down the hill. The deck will actually wrap all the way around the back of the house.
Click on the Picture for a larger view
 This is the Floor Plan for the Second Floor. A bridge connects the two sides across the cathedral ceiling. Kenny and Monica get some much needed privacy after permanently scarring Jeff while he lived at Brunswick Pike. The office will be Princess Amanda's room to start (I believe) but don't tell the Township!
Click on the Picture for a larger view



Alright now, this is the weekend of September 9-10, 2006, Keith is out there with Sr and Jr. for both Saturday and Sunday. They are framing out the garage. The idea here is to get a covered area to do the many many, many did I mention many log cuts that require hand cutting yeah did I mention many cuts. With the battle against the feisty Mother Nature having a water-proof cover will become increasingly important. So the decision was made to get the two car garage up and closed in so they could actually be comfortable to work in all weather. As if they stop now with the wind, rain, lightning ~ I guess falling pretty colored leaves can be rather frightening to manly men these days. He, he! Anyway, I feel better knowing that they will have some protection from the elements now. As we all know My Kenny likes to be unencumbered by coats, gloves and proper attire when working out there. So at least we have a shot at keeping him healthy. As you can see in one weekend with three guys they framed all but the Mud room (there I am again capping the Mud room) wall. I love those garage doors opening. Kenny got the large sized doors so I wouldn't hit them. Stop taking bets now I will not hit the sides of the walls I can do this, I mean it stop it!
As you can see in that first photo Amanda did make her appearance just long enough to have her photo shoot on Sunday and away we went.
Enjoy the photos!
Scarlet


Well ladies and gents it has been a while since I updated the site, sorry. Life has been busy you know. Amanda turned one and there was that Enchanted Princess Birthday Party and all. But now back to business. This blog actually is about activities that took place the weekend of September 2-4th, Labor Day weekend. Not the best weekend, the guy only had two good days to work after we had what seemed like several weeks of rain and not such great weather but the men have been trekking along. as you can see in these photos they got the Mud room walls up. Notice that the wall that separates the kitchen from the Mud room (I like capitalizing the Mud room for some reason, oh well) is actually solid log. This is the only interior wall that is solid log. That means that there is an interior wall surface that has the same feel as the exterior logs. Pretty cool Hugh? I think so! And I hope you do too! The laundry area is rear facing in the Mud room and the potty is towards the front of the house. Standing in the house now makes it feel real. Everyone really should come out and take a peek! Another photo here is of Sr going from the Dining room doorway into the Mud room (Prior to the rear facing wall being completed) Fancy footwork for a young~ish guy don't you think! I'm here to tell you, it's a lot further of a drop then it looks! Fancy footwork indeed! Also Notice the "Amanda" door! (Shown here with Kenny bending over to walk through it) this door is going to be an arched doorway so now the rest of it has to be hand cut (again ~ what fun).
Fiddly Dee, I'll worry about that Tomorrow! (Who said that in gone with the wind ~ anyone?)
Scarlet
Tuesday, August 22, 2006


Sunday, August 20, 2006
We have real framed window and doors we have the front door and check out the view from the front door. Of course there will be stuff that will eventually block that view but my GOD is there anything more beautiful (okay maybe Amanda ~ even she has strong compitition with this site)
That first photo is again the front of the house, you can't see the door head on in that photo but isn't it incredible. We have had a few days with people coming out to help but all in all it has been a two man operation. Basement done (in and functional, floor joists in and holding, first floor in, 3/4 of the walls in, the radiant floor heating in the basement. this is, at least to me, unbeliveable. Anyone agree?


Saturday, August 5th ~ These photos speak for themselves. look how much progress is being seen. The first photo is of the front of the house. I know you can't see the door in the pix but it is just behind the jutted out section. How cool is this.
The next photo is of the dove tail conners at the edge of each corner. I am so happy we choose to go with this design.
Lastly this photo is of dining room corner. So amazingI just can't stand it.

Sunday July 23rd, 2006
First log in! Finally the lid is complete, backfilling is done and we (that would be the royal we) can start putting on the logs. Wouldn't you know the Log Company mis-cut the first log! It all worked out they came out that day helped make adjustments. But here it is the ceremonial first log of our log home being put in place. Now the second photo is of the First course of log in the back corner of the Sunroom. Pretty cool hugh!


Sunday, June 18, 2006
Another week and more work to be done. here are some photos one is of the back side of the house. this is the walk out basement. The deck will be above this area. you can see the windows for the two bedrooms down in the basement. The scafoling is to allow the guys to work on the upper floor (actually the first floor of the house but with a walk out basement it seems like the second floor) someday I will figure out a way of explaining that. The other photos is of the framed out basement stairs. Yup we now have the hole where they belong but no stairs. I guess no one can get in trouble for running up the stairs.
Lots of work, so little time and so few hands. Oh well, somehow we will make it. I say we like I am doing anything hard at the site. I feed and water the workers. Oh yeah I am taking care of the house, the kids, the job, etc. but I am not complaining you see. I know it will be worth it in the end.


Sunday, June 11th ~ Sr. and Kenny are putting in the the floor joists. Sr. Did not like the heights but he sucked it up and got the job done. The first photo shows Kenny and Sr. At work over the craft room. Yup I am going to have my very own craft room. I am not certain of the dimensions but trust me it is better then the 1/4 of the closet that I currently have in Amanda's room. Now don't start thinking I will be quick, good or philanthropic with these crafts. I am going to have a house to do up the right way and by the time we are done I will have to make everything for it.
The second photo shows the floor joists above the bedroom in the basement. The bathroom will be so cool for the downstairs. It is being broken into two rooms one for the potty/sink area and the other for the shower stall. As a bathroom that will eventually be shared by a Teenage boy and a small Princess this could be a very KEY design plan.
It's beginning to look a lot like a house!
Monday, August 21, 2006

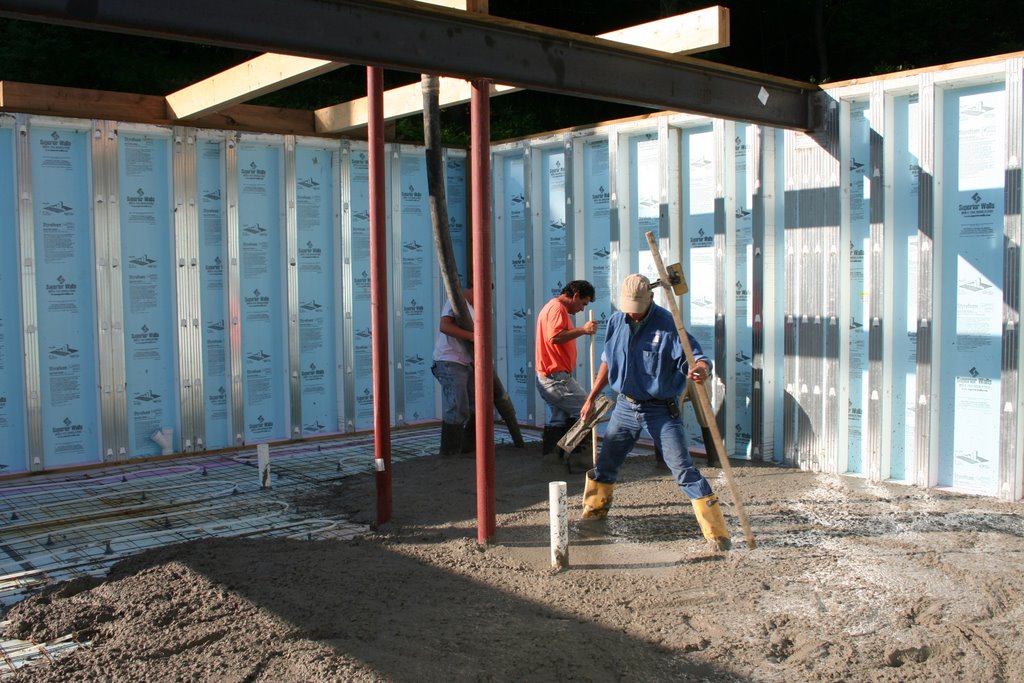
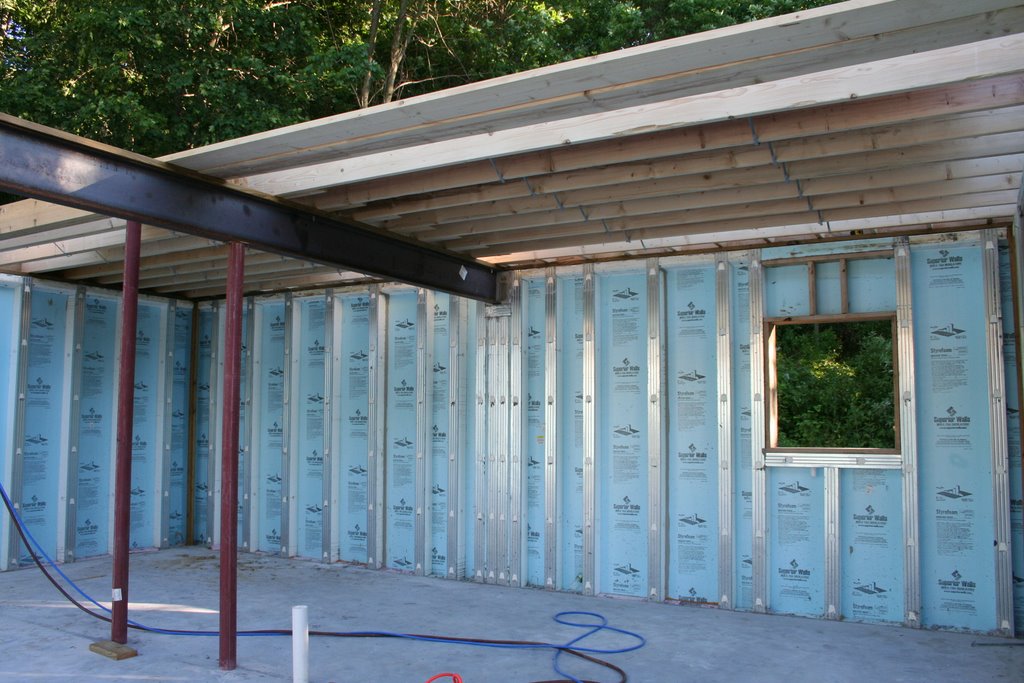
Tuesday, June 6th ~ The concrete floor gets poured. It was a sight to behold, all these guys with fishing type boots sloshing around in wet cement. They had to be careful where they stood and what they did as there was radiant floor heating tubes under their feet. The tubes carry heated water through the floor to warm the house. All three levels will have this unique heating system. Kenny and Sr. ran all the tubing and connected it to some contraption on the basement wall where, so I am, told a heating unit will reside.
I took the day off from work to be there to see the wonderment of it all. here are the photos. The first is the floor prior to the pour. See all those little tubes? they are under the wire mess and supported but little plastic "chairs". See there will be plenty of seating in the basement of the new house. Second photo ~ all those tiny chairs are now covered in Concrete.

The adventure started back in 1997 when Kenny bought a 5.5 acre lot in Bethlehem Township, NJ. He had an architect draw up a house design and went about clearing the brush and prepping the land for the build. In 1999 he met me and the plan took a Left turn pretty rapidly. First the property was a 45 minute drive from our apartment and hated the modern design that he and the architect drew up. So first we decided to move closer to the building site and that led to us purchasing our current two family home and derailed Kenny’s building for some time. Kenny focused on revamping our current home and “practicing” some skills before taking on the bigger project. Secondly, we couldn’t agree on a design. Finally in the spring of 2005, pregnant and all we found the dream house that we would call home, a modified log home. Now Kenny took on the lessons of building a Unique home like this. The problems are many and then we had the problems with getting the permits due to a change in the environmental laws. What fun! So finally on April 3rd we took our first real tangible step, we had the foundation delivered. See the attached photos it is pretty incredible. Within one day we went from flat dirt with hills of gravel to a foundation with walls, windows and even doors. It is truly incredible. I want to thank all of you that are on this journey with us. I hope you enjoy this Blog!
Subscribe to:
Posts (Atom)