Sunday, February 24, 2008

Well Drilling

11/30/2007


The well is finally drilled


Window Installation

11/25/2007


Windows get installed


Final Delivery

11/8/2008

Final Delivery


Log Staining

10/17/2007


Log staining (after lots of bleaching....)


Roof Complete/New Genie Lift

9/1/2007


The roof is shingled and complete and Kenny gets a new toy


Back Roof Framing/Roofing

7/14/2007


Working on the Back roof plus some Amanda pictures


Front Roof

5/26 - 6/24/2007


Roofing on the front of the House


Saturday, February 23, 2008

View from I-78


Framing the rest of 2nd Floor

4/21 - 5/6/2007


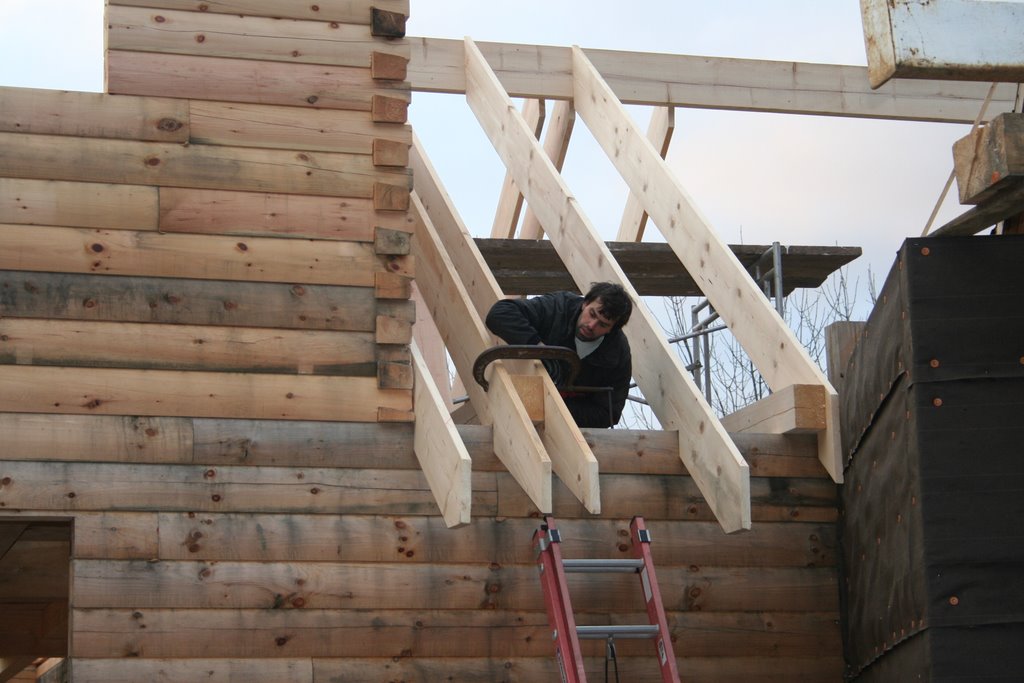
Framing the 2nd floor


Bedroom Construction

2/3 - 4/14/2007
Construction of Kenny & Monica's bedroom


Last Logs

1/21/2007


The Last logs are in


Garage & MudRoom Roofing

11/26 - 12/17/06


Mud room roof framed, Both roofed and shingled.


Friday, February 22, 2008

The Project Through Time V.3

To all our faithful (and very patient) audience, my apologies for being gone so long. There are many reasons/excuses, but primarily the fact that Google bought Blogger (which prevented Monica from posting pictures) and I have been a bad blogger. The technical issues for Monica are now worked out so she should soon post some "catch up" entries and I hopefully will spend more time blogging both here and on my blog.

The house is essentially closed in at this point with a roof, doors, and windows in place. Kenny is mostly doing interior work at this point, so the time lapse photos will likely be more indoors, at least until landscaping and exterior work start up.

I have switch the slideshow to a new site and am using Picasa to manage it which makes my life much easier. You can view the slide show below or see it larger or download photos here.


Enjoy!

Friday, July 20, 2007

Time Gap

To all of you that follow the blog. You may have noticed a delay in adding any information. To say the least life has been buszy and Truth is I just haven't been doing it. Additionally, I ran into some technical issues and as it turns out it may have been a user error! Go figure as and IT guy what the system is doing wrong and almost always it is user error. We shall see I am going to get to work on updating the file and see how it goes.

Please excuse me if I don't remember everything that is new for each entry but I will try to catch up on 7 months of building tasks.

Sunday, December 10, 2006

The Project Through Time - V.2.1

So Kenny has been after me to update the Time Lapse....and I guess he has a point. A lot of work has been done since the last post. The logs are in (mostly) for Kenny and Monica's bedroom, the framing is done for the Mud Room, the Garage and Mud Room have plywood roofs and shingles are starting to go on the Garage.

Here is the link to the new part of the Slide Show: (you can still see all of it using the arrows!)

http://www.patmedia.net/mwcawley/KennyProp/TimeLapse/index23.html

If you want to see the whole show from the beginning:

http://www.patmedia.net/mwcawley/KennyProp/TimeLapse/


Enjoy!

Tuesday, November 21, 2006

November 18 ~ 19th


November 11th

Welcome to Fort Shilay!


Doesn’t this first photo make the house look like an old western fort in the untamed west? However, we are not protecting ourselves from the savage Indians but from the domestic tree hugger down the bottom of the hill. What fun! - she hates us cutting down the trees on our property and here we had someone else cut down enough from the big tall mature trees to build a house. Wow that must be just torture! Never thought that way before…what fun!


This is the view from the garage entrance into the mud room looking up at the outside wall of the Master Bedroom. Whew! what a mouthful say that three times fast. This wall is tremendously impressive. The mud room will have what amounts to a cathedral ceiling, so this wall is not, at first blush, fully covered. So you will see that tall beautiful wall. I have to tell you it is Mind-blowing!


This third photo is a very cool photo of a very cool wall. I am constantly amazed by how this Lincoln Log project is going together. Check out the angle of those logs! It is just so cool how it gets longer as you go up it seems like it should topple over. Engineering! - what a concept.


This shows the progress in the Master Bedroom. We now have window and more logs on top of that! This room is really taking shape.


This is the Master bath window over the bath tub (this will be a whirlpool tub ~ I so deserve this, not to mention that Kenny does too! However, we all know that Amanda will use this as her swimming pool). If you take note there seems to be an error in that the logs don’t line up. Truth is it will be a square window with a half circle window above appearing as one but really being two. This is just the beginning of the half circle window but..... I see it, do you?
November 4th ~ 5th

We had a lot of goings on this weekend. Keith and Mark both came down to the house to help out.


This first photo is of Keith, Sr and Jr. putting logs in the Master Bedroom. This area that you are looking at is actually one of the, hers & hers closets for the Master Bedroom. Yup you heard it here first, two closets all for ME! Yeah right! Okay, Kenny can have half of one of the two closets. Anyway back to the actual reason you are viewing this blog. The amount of teamwork on this project is amazing. Thanks Keith and Mark for all of your help!

This photo is of the guys staging the final logs for the house. It's wonderful to see the log pile so depleted. This means we are really getting closer and it is a tangible way of seeing the progress.

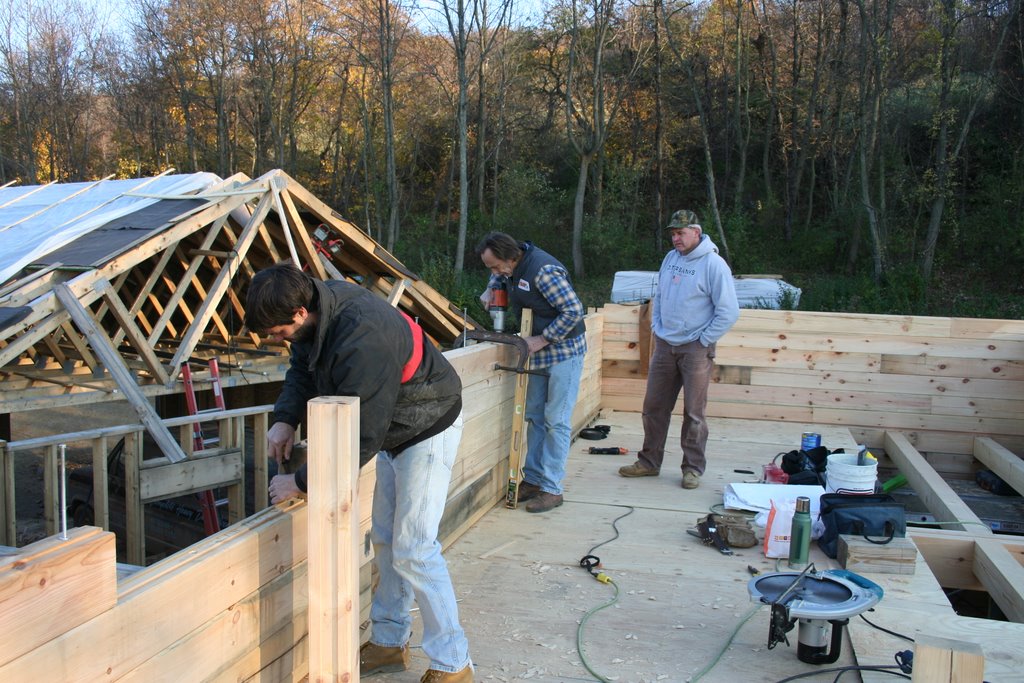
Here is a photo of Senior working hard on the second floor. This is while the guys were staging the logs - he was prepping the area for more logs to go onto the main wall in the Master Bedroom. Check out how high those walls are getting, It’s beginning to look like a room!

Now this photo was taken from the middle of the bridge (I was standing on it) looking out into the great beyond.


Now notice that the area within the two long post is where the pentagon window will be. So walking across that bridge will be a daily dose of God’s creation! This is truly miraculous.


This photo is to document that my mom came to the property this weekend. She doesn’t get up there very often but she enjoyed seeing in person. All of you should come out and take a gander at the real thing. Photos just cannot tell the whole tale. The conditions are getting colder and we aren’t into entertaining out there just yet but darn you would have a good time.