
We hosted 4 adults along with 4 children at the property on Sunday Feb 7th, 2010 for our first "Sledding Party". Everyone brought stuff to eat and drink, lots of winter gear and sleds and WOW did we have fun. We have figured out what we need/could do to make our future sledding/winter fun gatherings better.
We started at about 2 PM and left the house around 8:30 pm. Super Bowl....Oh yeah it was Super Bowl Sunday...I guess they played with out us watching....Shouldn't they have waited for us to be done? I think so. But I think we had more fun!
Please have a look at the photos (click on the title it will take you to the photos) and enjoy, we certainly did.
PS: for the record there were 107 photos taken so this is the "small" album.
Monday, February 08, 2010


Monday, January 25, 2010
Moving Right Along
Just wanted to write an update to keep everyone in the loop. Last night Kenny completed the plumbing work for the bar sink. We now have running water in both sinks. We discussed at length the stonework for the two hearths. We may have some creative differences on this one but I am sure it will work out in the end. They always do.
We have also discussed extensively what we need to have done to get a basic CO. I have to say it is a bit more involved then I thought. Although we don't need everything on the first floor done we do need things I hadn't anticipated. For instance, all of the water lines have to capped. That means the 1/2 bath and the washer need to be in place and/or completely installed. Kenny is going to start with the mud room, he wants to insulate and get the tongue and grove on the ceiling to see how that process goes before starting in the main area of the house. I thought we could get the CO before the vaulted ceiling was done. Apparently we need to have that completed too. I guess to have all of the electrical in a finished state. We are going to make a final decision on the wrought iron parts for all of the staircases and the loft area with in 2 weeks. Then it's ordering the stone and the wrought iron. Damn there are so many things to do. There is the main full bathroom on the main level, that has to be done, the two or three walls framed out and finished, then all the sanding and staining of the existing logs on the outer walls. The kitchen and dining room logs are stained and ready to go but not the rest of the house. Now here is a question: do we need to do all of the logs before the CO?
Well the point is we (I say that like I am working over there, he he) are making progress.
We have also discussed extensively what we need to have done to get a basic CO. I have to say it is a bit more involved then I thought. Although we don't need everything on the first floor done we do need things I hadn't anticipated. For instance, all of the water lines have to capped. That means the 1/2 bath and the washer need to be in place and/or completely installed. Kenny is going to start with the mud room, he wants to insulate and get the tongue and grove on the ceiling to see how that process goes before starting in the main area of the house. I thought we could get the CO before the vaulted ceiling was done. Apparently we need to have that completed too. I guess to have all of the electrical in a finished state. We are going to make a final decision on the wrought iron parts for all of the staircases and the loft area with in 2 weeks. Then it's ordering the stone and the wrought iron. Damn there are so many things to do. There is the main full bathroom on the main level, that has to be done, the two or three walls framed out and finished, then all the sanding and staining of the existing logs on the outer walls. The kitchen and dining room logs are stained and ready to go but not the rest of the house. Now here is a question: do we need to do all of the logs before the CO?
Well the point is we (I say that like I am working over there, he he) are making progress.
Monday, December 21, 2009
The Granite is in!!!!!!
Neither snow nor rain nor heat nor gloom of night stays Granite layers from the swift completion of their appointed duties! Despite the looming storm touted to be of "Historic" proportions up to 20” were predicted, our Granite professionals appeared. They spent almost 6 hours placing and fabricating huge pieces of granite into their appropriate locations.

What you see in this first photo is our (and in their words, “very unique”) sink! You may or may not notice that the sink is elevated from the height of the general countertop. This sink is 36” wide and about 9” deep, if we were to install it in a “traditional” manor, I would be bent in half trying to do the dishes. So to avoid the need of an on-site chiropractor, we have it installed a bit taller than usual. Now to all of you less than “tall” folks, this doesn’t mean that when you are at our house you will not be put on dish duty! This height is actually a comfortable height for all! Not everyone that has come to the house and seen this are “tall”. In order to accommodate the height and the front farm house look, the granite folks had to fabricate a raised platform that is about 3- 4” tall and spans about 6 inches behind the faucet back to the Log wall. The craftsmanship is really amazing! You have to see it to really appreciate it.
Now, I will draw your attention to the faucet. Isn’t it gorgeous!! Yes you guessed it, I picked it out. I absolutely love this look.

Here in this second photo you see the cook top. Isn’t that nice and “MANLY”! Kenny picked it out. The archway that you see is going to be the stone hearth. I love the gloss and shine of this stone; it is more like a mirror than anything else. Remember this is a bump out. No matter how hard I tried these photos don’t show it but it is incredible.

Here is the Bar sink, isn't it pretty? I love the faucet. Do you see a theme here? I picked the faucets and put a lot of effort into them.

What you see in this first photo is our (and in their words, “very unique”) sink! You may or may not notice that the sink is elevated from the height of the general countertop. This sink is 36” wide and about 9” deep, if we were to install it in a “traditional” manor, I would be bent in half trying to do the dishes. So to avoid the need of an on-site chiropractor, we have it installed a bit taller than usual. Now to all of you less than “tall” folks, this doesn’t mean that when you are at our house you will not be put on dish duty! This height is actually a comfortable height for all! Not everyone that has come to the house and seen this are “tall”. In order to accommodate the height and the front farm house look, the granite folks had to fabricate a raised platform that is about 3- 4” tall and spans about 6 inches behind the faucet back to the Log wall. The craftsmanship is really amazing! You have to see it to really appreciate it.
Now, I will draw your attention to the faucet. Isn’t it gorgeous!! Yes you guessed it, I picked it out. I absolutely love this look.

Here in this second photo you see the cook top. Isn’t that nice and “MANLY”! Kenny picked it out. The archway that you see is going to be the stone hearth. I love the gloss and shine of this stone; it is more like a mirror than anything else. Remember this is a bump out. No matter how hard I tried these photos don’t show it but it is incredible.

Here is the Bar sink, isn't it pretty? I love the faucet. Do you see a theme here? I picked the faucets and put a lot of effort into them.
 This is the corner between the stove area and the sink. Notice the bump out in the granite. They really did a great job with those.
This is an up-close view of the granite. I love the variations in the stone. There are more interesting sections as well. It is all the same stone and yet so different in some spots.
These photos really don't do the stone justice, you have to come out and see it to really appreciate what a difference it makes in the space. Most of all this stone is a whisper when you look at the kitchen space as a whole but once you are right up on any section, it speaks to you. It truly enhances the space without distracting you from the overall beauty of the kitchen. Can't wait for all of you to come out and see it in person.
Wednesday, December 09, 2009
Kitchn In progress
Photos, Photos and More Photos of the Kitchen in progress. I know that last photos I loaded was an overall shot of the kitchen. I am going to be loading individual photos of various elements/areas of the kitchen for a better view.
 This is the overall view of kitchen from the dinning room. As you can see there are 4 cabinet doors facing the dinning room. Great for Storage things for entertaining and setting the table i.e. good silverware, plates, platters, glasses, table clothes and napkins, as well as napkin rings an other "pretty" things.
If you enter the house through the Garage, which for the record Kenny is convinced will not happen in our house (LOL), you will pass through the Mud room and into the kitchen through the arch door way from the prior photo to your left will be the Refrigerator
 Here is a photo that gives you look at that section of the room including the corner that is a "created" pillar. Our Stainless Refrigerator is a GE profile, French Doors with a bottom 2 drawer freezer. We love it and it has a nice compact door water and ice maker that give us the most space inside of the ones we looked at. Typically I don't like the bottom freezers because I think there isn't enough and/or efficient storage space, however, because we will have a full standing freezer in the Garage, I felt this would provide us with enough space for our day-to-day freezer needs.
 Moving right along the outside line of the kitchen, you would find the Sink area. The sink area is the only outside wall of the kitchen proper.

Here is a great shot of the Sink and the sink cabinet. First you can see we have a bay style window facing out to the front of the house. Don't think that if I am in the kitchen cooking that you will be able to sneak up on me. Second thing you might notice is that this cabinet seems to be another color, well aren't you perceptive! This is a pewter glazing finish and the Sink, stove area and bar area sport this finish. The idea is for these piece to take on a furniture style. You can see in this photo that there is a bare wood spindle attached (not really but currently just positioned) to the side of the cabinet. This is a furniture spindle that will be glazed also. Now for the big item that has me so excited. This is a Hand Hammered, Copper Farmhouse (apron) sink. It adds just the right amount of rustic to this otherwise modern kitchen. If it seems to be sitting a bit higher than most sinks (wow if you can tell that from this picture you are AMAZING) you are right. We have chosen to not cut out the sink cabinet and leave it elevated about 3 -4 inches. As you know both Kenny and I are not short people so we often find sinks uncomfortable to work at for any length of time so this accommodates that issue. Also this sink is very deep so lowering it would really have an impact on my back so there you have it, it is a tall sink! also where you see the empty space above the cabinet doors, that will have a faux drawer cover. It looks amazing.
 Now, for the Stove area, this is opposite the Refrigerator area, thus creating that kitchen work triangle. These ovens area amazing! We did get two, Bosh convection ovens. I wanted double gas ovens but it worked out even better with electric because now we have convection options too. Sitting above (which you can't see in this photo) the two ovens is an amazing cook top. Kenny picked it out, it has 5 burners but the center one is massive (great for that pasta pot or a wok). The grates on this thing are very manly. what you cannot see from this photo but can from the photo that gives the overall view is that we will be having the ovens/stove top topped by a full stone hearth that will match the stonework with the fireplace in the living room. I can't tell you the amount of work this has taken Kenny but you will see, when you come to the house, how amazing this house is but specifically the kitchen.
 This photo shows the Bar area. As you can see the cabinets are that pewter glazed finish. Also you can see the MDF built above the bar that will be covered with stone veneers that will mimic the hearth and the stonework around the fireplace. Additionally you can see the small sink and you might even notice that that sink is also a hand hammered copper vessel sink. This tiny little sink set the tone for the rustic farm sink that is the main sink of the kitchen. What is not pictured in this one or the main sink photos is the amazing faucets that are rustic and mimic the look of an outdoor water pump. They have not been installed so you can't see them yet but trust me they are incredible too!
 Here are two over all views of the kitchen. You will note that all of the lights are on and you can better see the effect of all the elements we have worked so hard to get us a functional yet rustic feeling kitchen
This concludes the photos of the appliances and the cabinetry. There is one element that I didn't showcase as yet and that is the floor.
 This is a photo of the flooring. All of the colors in the kitchen are represented in the flooring. It is a porcelain tile with very thin grout lines
As you can well imagine, we are very proud of the final product (even if it isn't completed). Also not pictured is the Granite that we have chosen. It is a great addition to the kitchen and we a very hotly debated decision. We will be ordering that soon and I will load photos of it when completed. Understand that at that point the faucets will all be in place and all but the stone work will be completed. Anticipation is ever so HIGH at this point.
I have to comment on our design helper, Mark! We had not seen Mark since our wedding almost 7 years ago but he came back into our lives and has been invaluable to the design and implementation of our kitchen and we just can't thank him enough! Thank you soooo much Mark!
Monday, November 09, 2009
It's Begining to look a lot like .... A Kitchen

Here comes the Kitchen! Let me tell you this is nothing short of giving birth. Kenny has had all the physical labor pains and me, well I have just had the sympathy pains. Just like reverse roles from when Amanda was born!
Thursday, October 01, 2009
Kitchen Lighting
Okay, as with everything for our home there is a story. First you have to visualize this image. I am going to the house to just let Amanda go be with Daddy. I had a long day and she was still full of energy and she wanted to play and I wanted to lay down and just die (okay sleep). I walk in to see Mark (previously noted as our dear friend and Tara designer) drilling holes into the beams above the peninsula; on the floor I see, new lighting. Yes, my hubby loving man that he is, took his life into his hands and made a huge leap of faith that I would like whatever Mark picked out. He actually bought the kitchen lighting without so much as discussing it with me. Then he took it further to begin to install them without consulting me. Tell me this man isn't the bravest soul on planet earth since King David with the Giant! Well the good news is that I LOVED them. So he lived to see another day! Mark has been on target with everything so far so it was the safest bet he could have made but tis man does like to live on the edge of survival. That said, let's have a look at their purchases shall we?

This one here to the left is for over the peninsula. It coloring is consistent with the coloring of the Chandelier in the entry way and the globe (if you can call it that) is consistent with the ones under the bridge. It has a nice glow. I do love them. There will be two over the peninsula. I just want to say that once these were installed for a few days (they didn't stay up long as they could get in the way) Jeff came to the house to "help" Kenny. Walked right into one of them and bent it, only Jeff, poor Jeff. Well Kenny got it put back into shape and all's well that ends well!
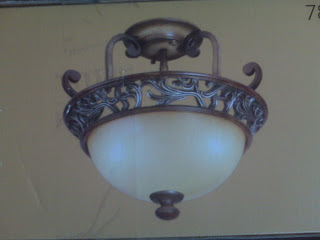

This one here to the left is for over the peninsula. It coloring is consistent with the coloring of the Chandelier in the entry way and the globe (if you can call it that) is consistent with the ones under the bridge. It has a nice glow. I do love them. There will be two over the peninsula. I just want to say that once these were installed for a few days (they didn't stay up long as they could get in the way) Jeff came to the house to "help" Kenny. Walked right into one of them and bent it, only Jeff, poor Jeff. Well Kenny got it put back into shape and all's well that ends well!
Second purchase is this incredible light here on the left. Again it is unique and consistent with the other pieces. Realize that I say consistent but not Matchy Match. We like things to go together but not be identical.
The feel to this house is very earthy and that is the main theme every purchase needs to be in tune with that. I think that we all have worked really hard at getting everything to work within that premise. I know you will all love it once you get a chance to see it all together.
What amazes me is that all the individual things we have picked up over time have all come together so wonderfully. Then again we have the best of the best as a builder!
Kitchen In Progress!
 Okay so as you all know, Kenny hasn’t wanted me to load any of the photos from the kitchen build. Well he said I could load some. First I have to warn you, I took these with my cell phone so they aren’t the best. However, I will get better ones this weekend for all of you to see.
This first one is early on in the project. You can see the Sink base at the far left of the shot right under the bay window. Then the next cabinet is the Trash bins, yes bins, there are two trash cans in there. We will have one for trash and one for recycling. Pretty Green of us wouldn't you say!
 This is the peninsula what you don't see is the stoves that will be to the left of that first cabinet then the corner unit, and the large cabinet. At the end of this grouping will be a curved book case. On the back side of these cabinets is another set of cabinets, 12 -15" in depth. Talk about storage!
What do you all think of the floor? It is a great little variegated tile. It has the dark brown, tan(ish) color and the gray also. It ties everything in so nicely.
 This is a rather dark photo but it's what I got at the moment. This is where the fridge will go. There is a side panel to enclose the fridge then a cabinet above and the upper and lower ones to the right. In that corner, if you can see it, is the master piece that Kenny created to hide our plumbing pipes. Looks like it belongs, right?
 This photo shows the scene from the angle of the Dining room. So if you were in the Dining room this is what you will see. Now the lights will not be like that! However, you can see that the dishwasher is to the left of the sink base (to the left of the window). Also you will note that there are no cabinets on the window wall. Just like I wanted, I will be adding shelves at another time. Also note that the stove bases are in place along the wall on the right.
 This here is the Bar area. Do you see that tiny looking bowl on top? That little item has caused a great stir around here. We bought that to give a great feel to the powder room off the mud room, off the kitchen. It is a "not large" but nice sized hand hammered copper vessel sink. Oh My God do I love that sink. Well one thing led to another and Mark (dear friend and assistant designer, okay I'd like to think I am the lead designer but he can lead me by the nose anywhere and I have followed) suggested (oaky decided and convinced us) that it had to be used in the bar area. Well then that lead to the question, "if you have a copper sink in the bar area, part of the kitchen, what kind of sink should be used as the MAIN sink?" Well we decided, yes we, Kenny and I, actually Mark wasn't too sure about this one but he went with us, on getting a hand hammered Copper farm sink. Oh My God, is it the best thing we could have done. I will post photos of that in place and it is incredible.
Okay did you all notice the different cabinet colors? Well, the Stoves and the Sink all are bump outs. They will have furniture posts on either side to complete the effect. The Bar is also the different color on purpose. The idea is for these pieces to really look like furniture that has been used/repurposed for the kitchen. Originally, they were going to be blue, however, Kraft maid stopped selling blue (milk can blue that is) so there was a change in plans. I have to say, I wasn't too sure about the platinum glazed color but Mark picked it out. Now the reason he did that is because I was too blinded by not getting the blue that I wasn't really very open to anything new. When they came out of the box, I was sure I didn't like them, but what was I to do? I gave my power and control to Mark and there they were in the kitchen so I had to just make due. Well, once they were put with the tile and the other cabinets....I LOVE THIS LOOK!! Once again, Mark was right. So that is the story of the two toned cabinets! Hope you like it, if not or you’re not sure, trust me....in person it is incredible.
Okay I have a few photos of the lighting but I have to find them and post them next. I hope you enjoy this like I do.
Wednesday, September 09, 2009
Kitchen Cabinets and Appliances
Okay, the cabinet are gorgeous I can’t tell you how pleased I am with the results of all of Kenny and Mark (Beech’s) hard work.
Just let me start with the fact that the Cabinets were delivered in early July it is now early September and we are finally done, I say we like I had anything to do with the actual work, I crack myself up!
First things first, Kenny and I had decided to hire Lowes to install the cabinets upon the completion of the tiling in the kitchen, laundry room. I went away just after the delivery, I was gone less than 48 hours when Kenny proudly announced to me, “I have about 50% of the upper cabinets installed, they look great!” Yes, Kenny couldn’t leave well enough alone and let anyone do work in the house. Now the truth is it is best he installed them as will become clear as this story goes forward.
Lowes, made mistakes in the measuring and in the concept of the planning and just plain ordered/shipped the wrong cabinets. This is to be expected. So Kenny had to make a lot of changes as he installed. One issue was that the pass though part of the kitchen was made smaller and in theory that was fine to accommodate all the new features of the kitchen design, in reality, yeah no way. It looked ridiculous.
Then once they had all the appliances arrived, alas more problems, bet you didn’t see that coming right? First the cabinet that surrounded the Fridge was the wrong size (cabinet depth not true depth) problem! The under mount ovens did not fit into their cabinets, problem! The Microwave was a countertop model not a mounted one, problem! So if a cabinet installer had been hired they would have had to stop and start and redo so many things it would not have been cost effective and Kenny would have done so much of the correction that he would have been insane.
Now as many of you know I am so ready to move in and get out of our little apartment and I am not always patient with this process, that said, I am in awe of my husband’s talents. I have a professional kitchen with a huge cook top (he picked out), 2 full 30” convection ovens, a huge incredible refrigerator (his choice), and a Miele dishwasher! What woman in her right mind (not that I have been accused of being in my right mind) wouldn’t absolutely love this!!! And yes I do love it!
I can’t wait for all of you to see it. Hopefully Kenny will let me post a few photos now that this stage is complete. If he still doesn't want me to post any maybe we should have a wine and cheese type gathering up there?
That’s the latest! Hope to have more updates for you soon.
Just let me start with the fact that the Cabinets were delivered in early July it is now early September and we are finally done, I say we like I had anything to do with the actual work, I crack myself up!
First things first, Kenny and I had decided to hire Lowes to install the cabinets upon the completion of the tiling in the kitchen, laundry room. I went away just after the delivery, I was gone less than 48 hours when Kenny proudly announced to me, “I have about 50% of the upper cabinets installed, they look great!” Yes, Kenny couldn’t leave well enough alone and let anyone do work in the house. Now the truth is it is best he installed them as will become clear as this story goes forward.
Lowes, made mistakes in the measuring and in the concept of the planning and just plain ordered/shipped the wrong cabinets. This is to be expected. So Kenny had to make a lot of changes as he installed. One issue was that the pass though part of the kitchen was made smaller and in theory that was fine to accommodate all the new features of the kitchen design, in reality, yeah no way. It looked ridiculous.
Then once they had all the appliances arrived, alas more problems, bet you didn’t see that coming right? First the cabinet that surrounded the Fridge was the wrong size (cabinet depth not true depth) problem! The under mount ovens did not fit into their cabinets, problem! The Microwave was a countertop model not a mounted one, problem! So if a cabinet installer had been hired they would have had to stop and start and redo so many things it would not have been cost effective and Kenny would have done so much of the correction that he would have been insane.
Now as many of you know I am so ready to move in and get out of our little apartment and I am not always patient with this process, that said, I am in awe of my husband’s talents. I have a professional kitchen with a huge cook top (he picked out), 2 full 30” convection ovens, a huge incredible refrigerator (his choice), and a Miele dishwasher! What woman in her right mind (not that I have been accused of being in my right mind) wouldn’t absolutely love this!!! And yes I do love it!
I can’t wait for all of you to see it. Hopefully Kenny will let me post a few photos now that this stage is complete. If he still doesn't want me to post any maybe we should have a wine and cheese type gathering up there?
That’s the latest! Hope to have more updates for you soon.
Wednesday, July 22, 2009
Kenneth Walter Shilay, Sr
Sorry it has been so long for my update, bet you’re tired of hearing that excuse. However, this time I/we have been distracted by the passing of Kenneth Walter Shilay, Sr. Senior (Kenny, Jr.'s Dad) passed away on June 7, 2009, at home with his wife, Margaret Ellen Shilay. On June 24, 2007 he went to the ER for a “belly ache” as he put it, to discover a suspicious mass in his right kidney. They suspected Renal Cell Carcinoma. to make a long story (actually not long enough) short, in the late summer of 2007 He/we were told that the cancer was at stage four and was inoperable, that they would try this and that but potentially he would not be with us for Christmas that year. Well as in all things, he courageously battled this disease; it was Lung not Renal cell. He proved that he was not the “average” patient (average patient w/ stage 4 lung cancer pass within the first 12 months from discovery); he passed just 17 days shy of 2 years from initial discovery of his tumors. He was strong, determined and full of fire.
I tell this to all of you because, the house was a dream for both Junior and Senior. Together they planned and started this project , now Junior with finish it but he will always be present in this house, home. May he rest in peace.
PS: for more information on the life of Kenneth Walter Shilay, Sr please see his obituary at the following site: http://www.legacy.com/mycentraljersey/Obituaries.asp?Page=LifeStory&PersonID=128541395
I tell this to all of you because, the house was a dream for both Junior and Senior. Together they planned and started this project , now Junior with finish it but he will always be present in this house, home. May he rest in peace.
PS: for more information on the life of Kenneth Walter Shilay, Sr please see his obituary at the following site: http://www.legacy.com/mycentraljersey/Obituaries.asp?Page=LifeStory&PersonID=128541395
Thursday, May 14, 2009
I can't get the photos to paste over so I am pasting in the links to see all of them. We ordered the kitchen Saturday, May 2nd, 2009. The order should be in By May 23rd if you can believe it. At the same time of ordering the Appliances we (Kenny) ordered the cabinets and all. We have at last count 28 cabinets. I will look to scan the kitchen plans and load them. I will also try to take a good photos of the Kitchen tile that we have chosen. We are certainly getting there!
Refrigerator
http://products.geappliances.com/ApplProducts/Dispatcher?REQUEST=SPECPAGE&SKU=PFSS6PKXSS&SITEID=GEA
Cook top (this is so cool looking)
http://www.boschappliances.com/kitchen-appliances-cooking_cooktops_gas_800-series_NGM8054UC.html
Ovens (2 side by side under the cook top) I think this is the one. It is pretty like this and has convection cooking in both
http://www.boschappliances.com/kitchen-appliances-cooking_ovens_500-series_HBL5450UC.html
Washer (these will go in the Laundry room off the Mud Room)
http://products.geappliances.com/ApplProducts/Dispatcher?REQUEST=SPECPAGE&SKU=WPDH8900JMG&SITEID=GEA
Dryer (these will go in the Laundry room off the Mud Room)
http://products.geappliances.com/ApplProducts/Dispatcher?REQUEST=SPECPAGE&SKU=DPVH880GJMG&SITEID=GEA
Cool right?
Refrigerator
http://products.geappliances.com/ApplProducts/Dispatcher?REQUEST=SPECPAGE&SKU=PFSS6PKXSS&SITEID=GEA
Cook top (this is so cool looking)
http://www.boschappliances.com/kitchen-appliances-cooking_cooktops_gas_800-series_NGM8054UC.html
Ovens (2 side by side under the cook top) I think this is the one. It is pretty like this and has convection cooking in both
http://www.boschappliances.com/kitchen-appliances-cooking_ovens_500-series_HBL5450UC.html
Washer (these will go in the Laundry room off the Mud Room)
http://products.geappliances.com/ApplProducts/Dispatcher?REQUEST=SPECPAGE&SKU=WPDH8900JMG&SITEID=GEA
Dryer (these will go in the Laundry room off the Mud Room)
http://products.geappliances.com/ApplProducts/Dispatcher?REQUEST=SPECPAGE&SKU=DPVH880GJMG&SITEID=GEA
Cool right?
Amanda in all her Glory

Daddy lets Amanda have almost total free run of the construction site. She has been climbing this ladder since she was just able to walk. She has become quite proficient at it as you can see.
Just thought I would share a photo of our Princess w/out all the frills


January 20th, 2009
 Here are some photos that were taken in January. Margee's friend was up to NJ from FL, so of course she got the full tour. Sorry there aren't more photos but I will upload as I locate them. As you can see this is the house. It is weather tight and we even have the gutters, and very exciting...the Garage Doors. there was much a-do about them as I choose what I wanted in about 20 min. It was a big decision I didn't want to rush myself. However, in classic Shilay glory, Kenny was a bit harder with the decision. After at least 3 months...if a Shilay was telling this story it would have been 6 months of torturing me with how about this one, or that one, are you sure about the color, or the design what about the little windows do you think this or that. I finally told him that I didn't care that much...He ordered the ones I wanted from the start. I have to say they do look great. When they arrived the house was not stained and they did look like, well let's just say they really stood out. I was afraid that I had done a horrible thing. but after the stain and the brown gutters all was well with my choice. Do you agree?
You might be asking yourself what the heck is this stuff. Well I have a story about that too. I bet you couldn't have guessed that right?Well, Kenny asked me about what to do with the floor in the Garage. Yes the garage. As if that was high on my list of need to decide about. Well he was obsessed. So I looked at the Epoxy and was not impressed. I my humble opinion it was very good and ugly paint for the cement floor. Well he debated and deliberated and finally decided, thankfully not including me. Then he took a whole day off work and had Nick come to the house and help him "paint the garage floor". Well he was so excited that I thought he would burst. He wanted me to see. So after trying to delay it, I finally went to go, when he was in the driveway of the current house. I asked him why he was home and he said, "you just have to see this it is so cool" so I went. When he opened the door it took my breath away. How could one get so excited about a garage floor you might ask. And the photo doesn't do it justice. It is high gloss and it looks like granite. It is going to be the best looking floor ever in a garage.

Cute out house right? No, that is our outdoor wood boiler in action. That little baby will produce all the heat and hot water for our house all 3,000 square feet of it. Every day Kenny (yes Kenny) loads the boiler with about 6 huge logs. maybe 18"-24" round by 4' long. Once that is done, 24 hours later he repeats the same. This came online at the house for Thanksgiving. It keeps the house at a minimum of 65 degrees. Now we do have Radiant floor heating so it is a nice even heat throughout the house. Oh yeah that incredible garage floor is kept at 60 degrees. Yes it has radiant floor heating too! as will our walkways and driveway. Yippee no more shoveling snow. If you all want more information on the Wood boiler I can ask Kenny to do an entry.
Tuesday, May 05, 2009
Here is the Newsletter
Here is the unpublished Shilay's House Newsletter!
I hope you all enjoy it! Now I will do my best to fill the rest of the gaps.
All the best,
Monica
I hope you all enjoy it! Now I will do my best to fill the rest of the gaps.
All the best,
Monica
An Update from the Homefront
Hi all, I think that my last post was in late June 2007. As most of you know there has been a lot going on with our family so I am first going to post my New Years Newsletter (that never was sent to anyone) to update you on the family and then I will post photos and explanations of the last 18 -24 months to catch everyone up. Thanks for checking in even if my update is long overdue.
Thursday, March 06, 2008
Getting The Word Out
As I mentioned in my previous post, I maintain my own blog in addition to helping here at Shilay's Tara. Since some of my readers probably won't ever make it here without some help, I created an entry about the Property (http://natesdadsblog.blogspot.com/2008/03/kennys-property.html) I hope you enjoy my blog, too.
Sunday, February 24, 2008


Subscribe to:
Posts (Atom)